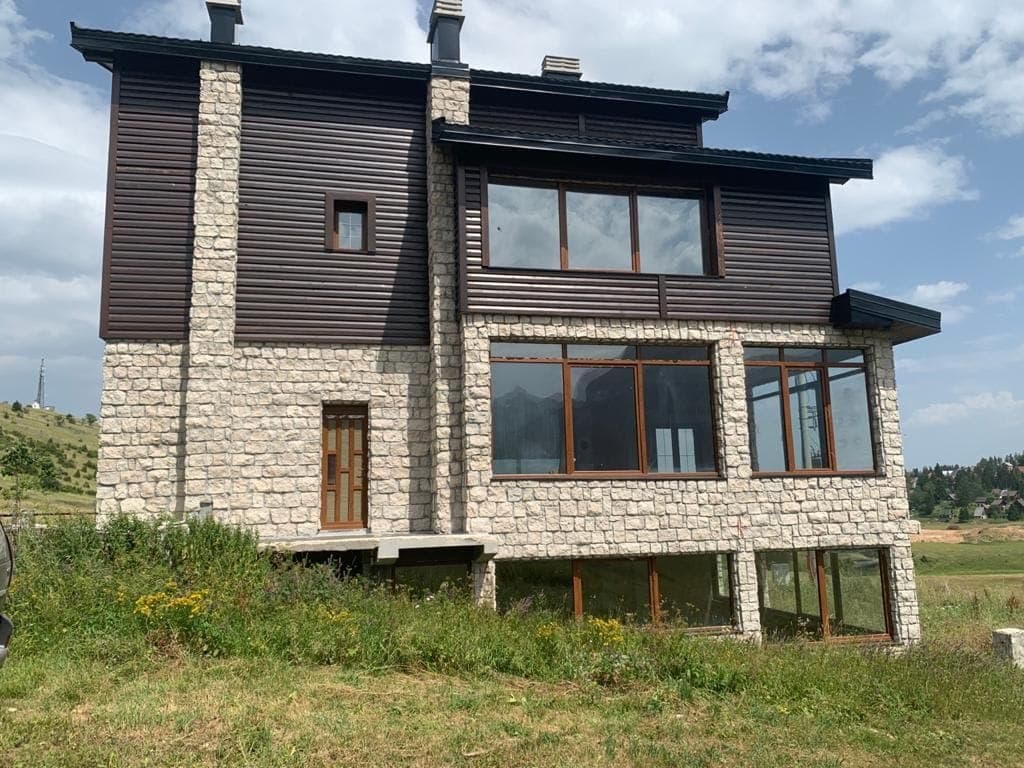
Villa in Žabljak No. 1942
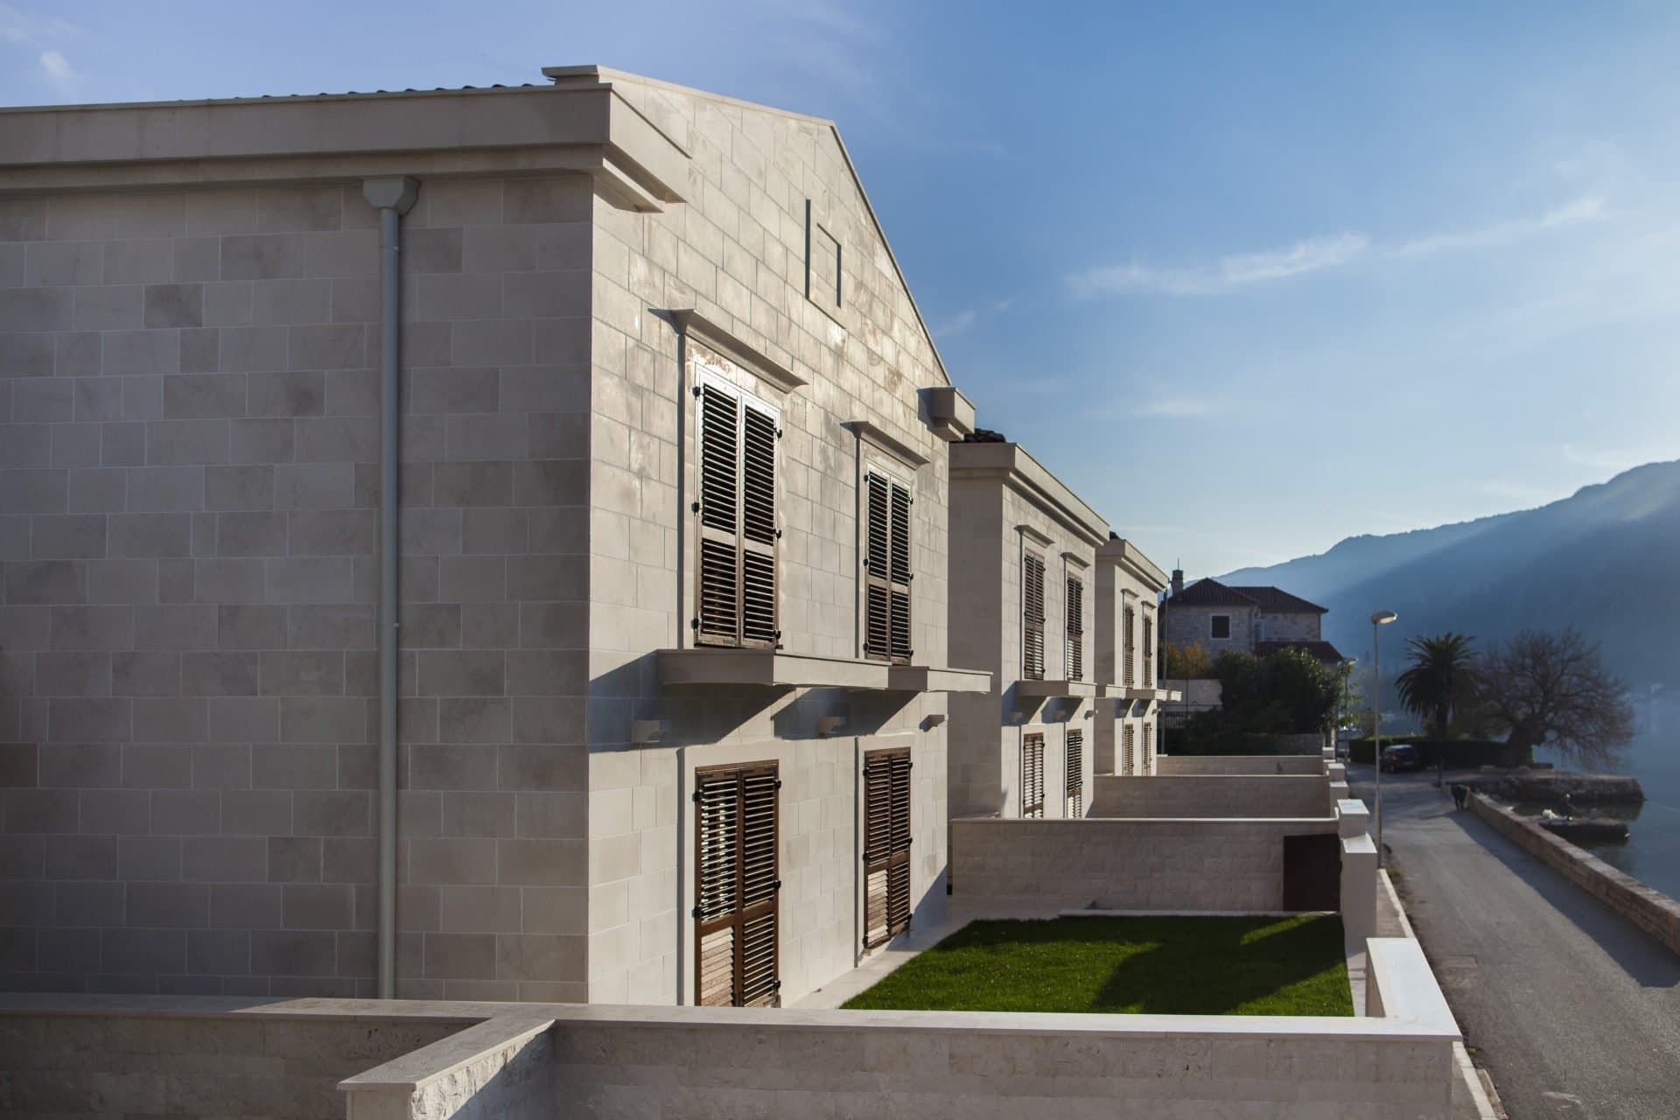
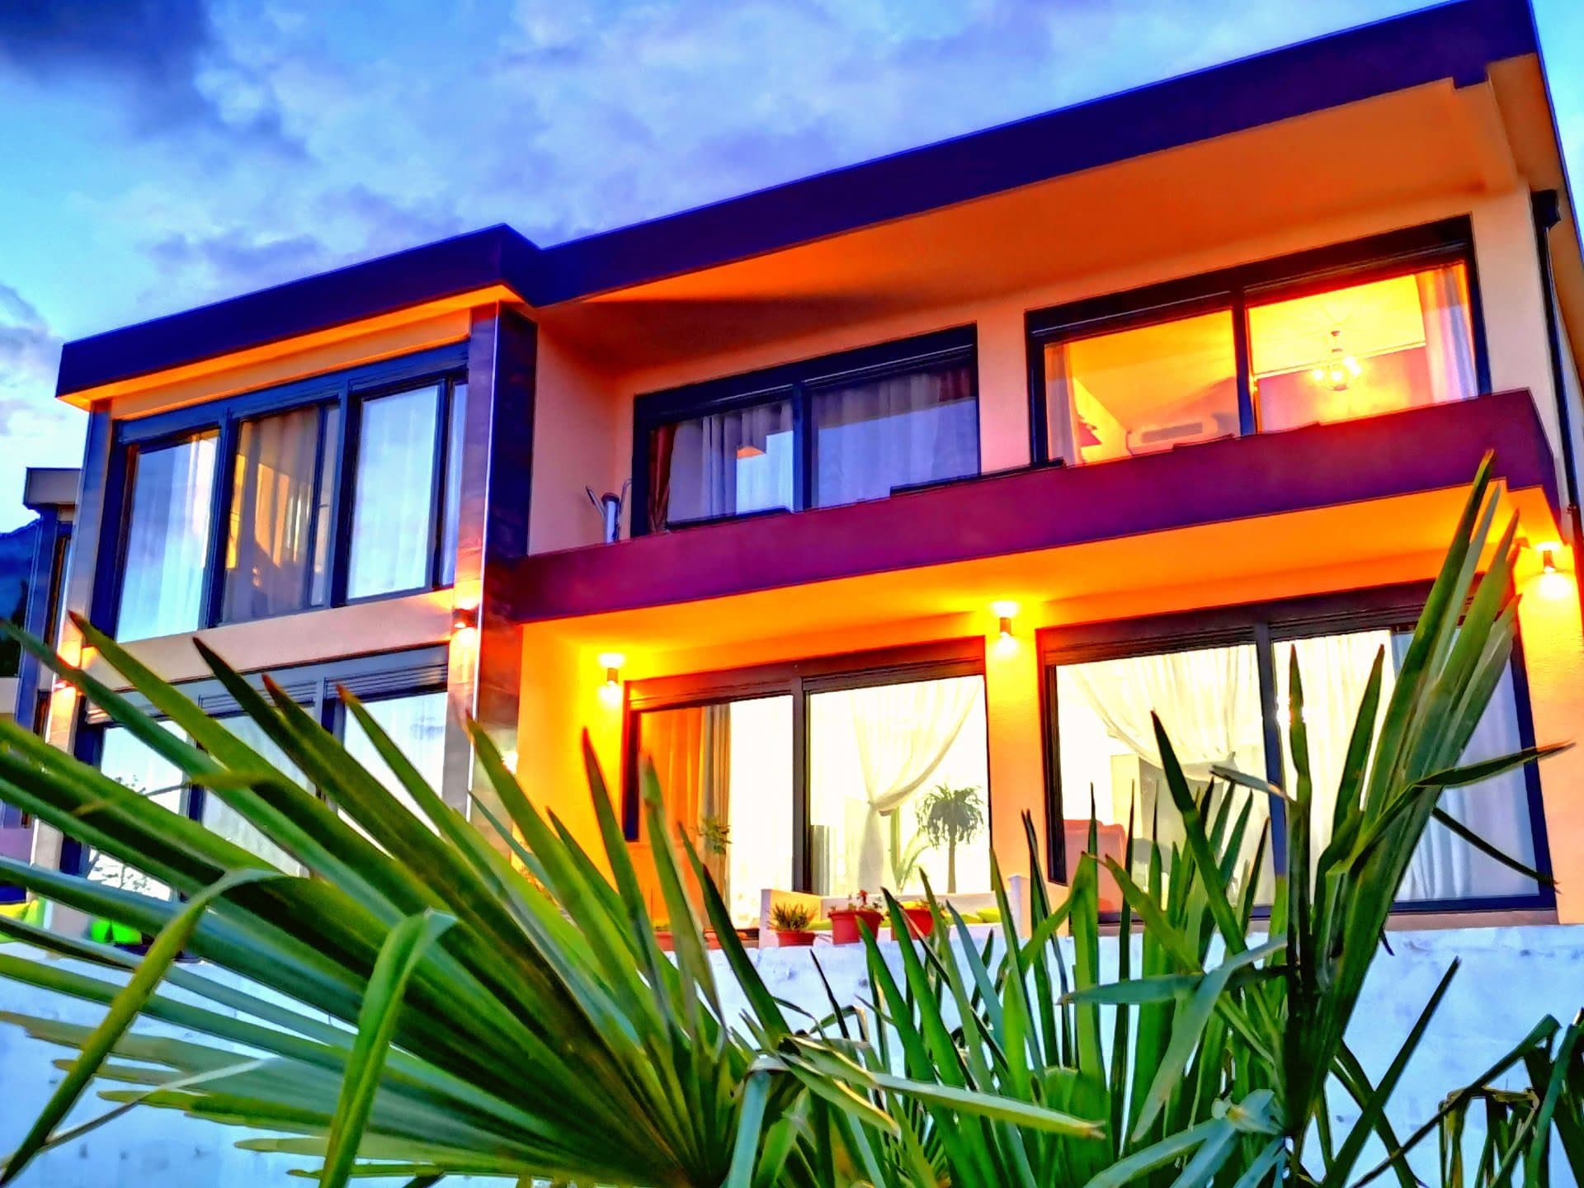
The construction of the villa is in the final stage of rough work. All buildings are legal: there is a building permit and an approved project. The real estate objects - structures - are entered in the title deed. The property includes a residential complex consisting of four separateobjectsof real estate: Villa, with a total area of 800 sq.m., 4 floors.Separate staff house, with a total area of 80 sq.m., 2 floors.Bathhouse with a relaxation room and terrace, with a total area of 40 sq.m.Guest apartments with an area of 40 sq.m., which can serve as a room for storing and tasting wines, as well as be used for other purposes.Description of the villa: First floor - 191 sq.m. indoor pool,sauna and relaxation area,garage area.Secondfloor-196 sq.m. kitchen,living room, where a cozy café can be arranged.Thirdfloor-144 sq.m. living spaces with panoramic windows and a terrace.Fourthfloor-113 sq.m. bedrooms,terrace with panoramic views.According to the villa project, there are 6 bedrooms, 8 bathrooms, a kitchen-living room, pool and SPA areas, and utility rooms. The villa has two entrances, a main and a service entrance.