Villa in Bar No. 444
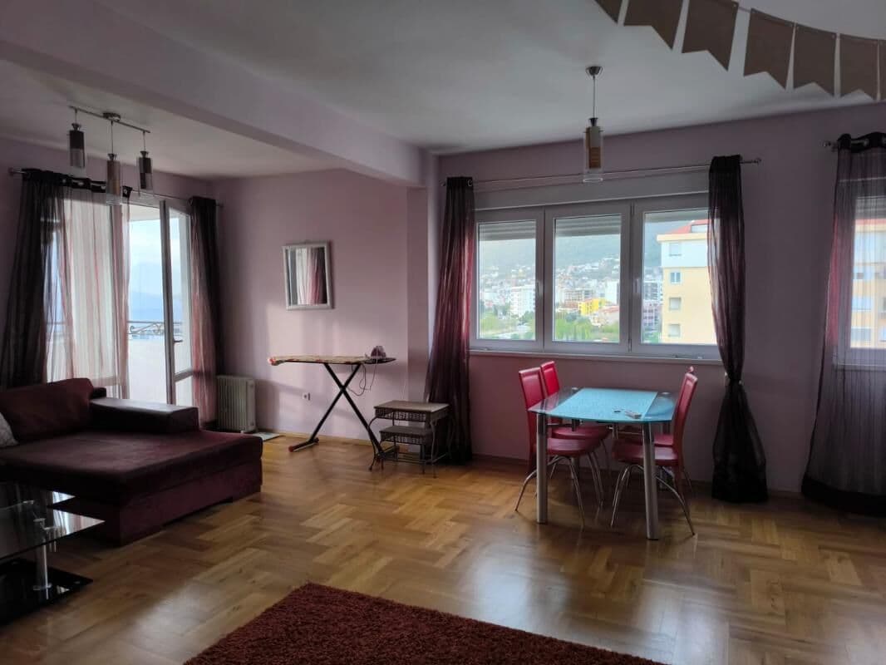
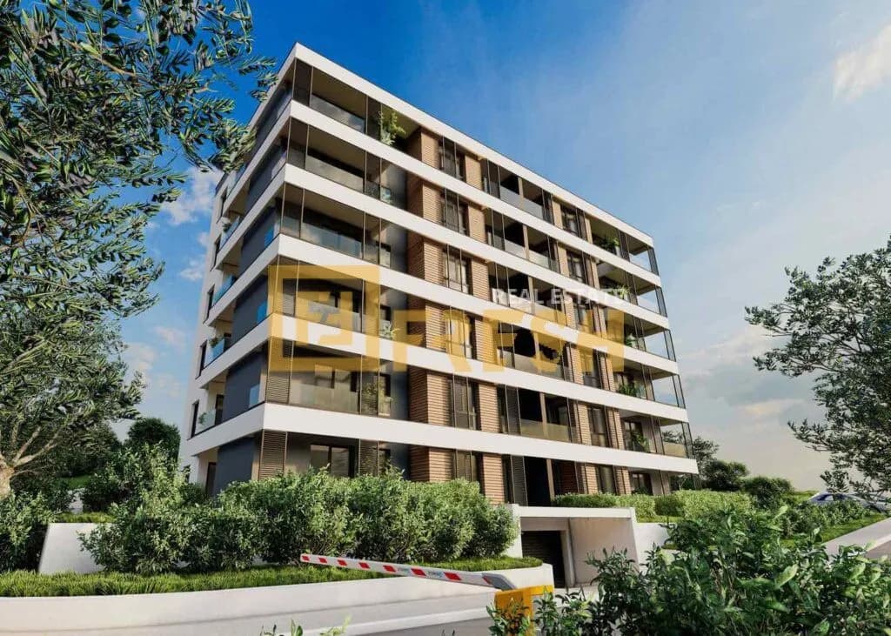
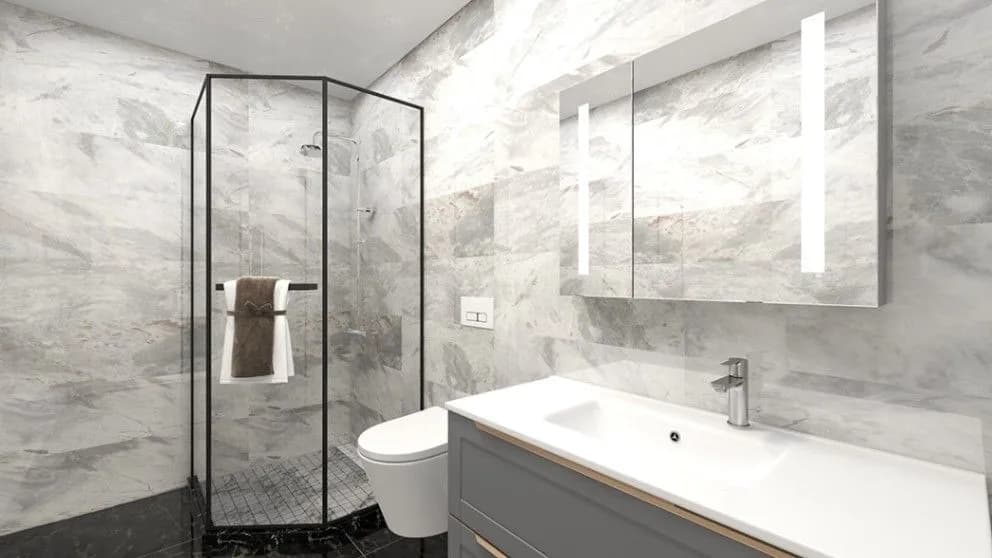
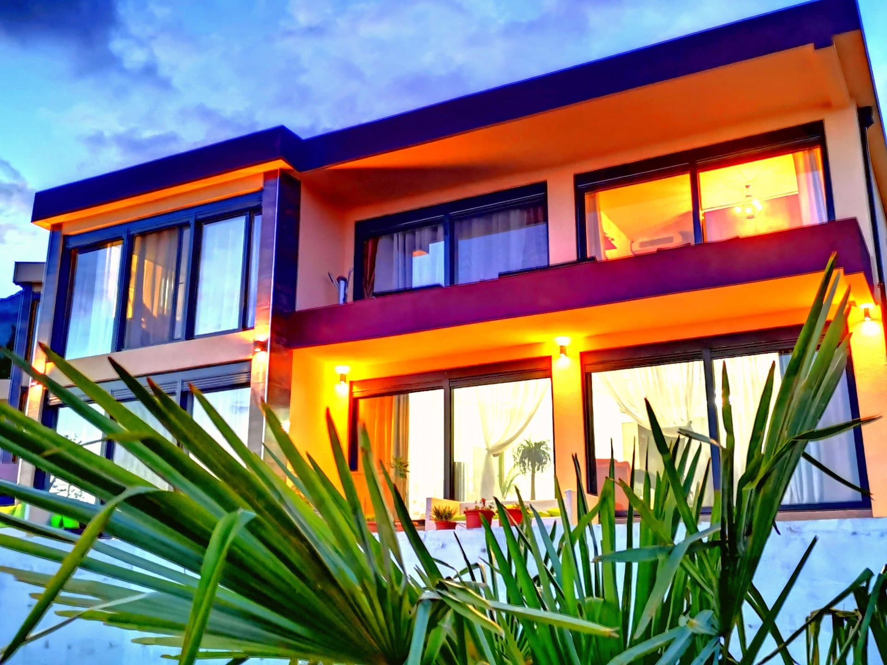
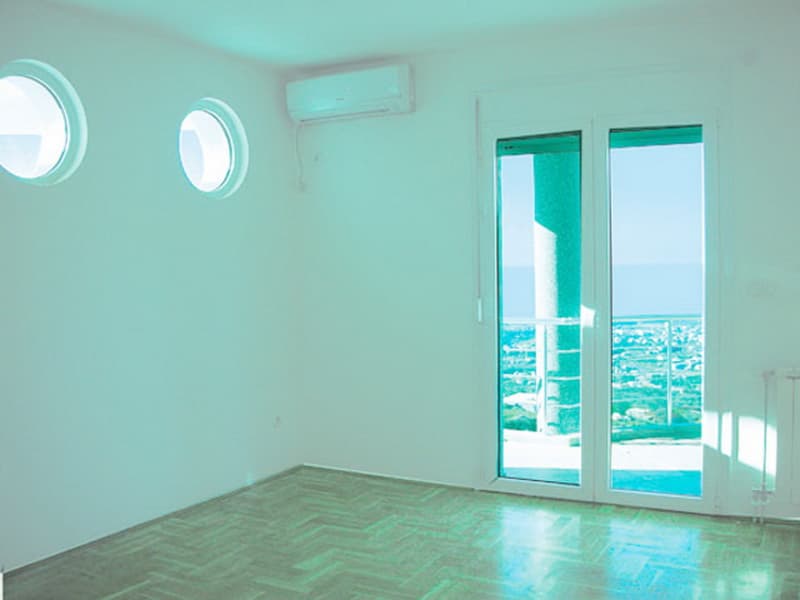
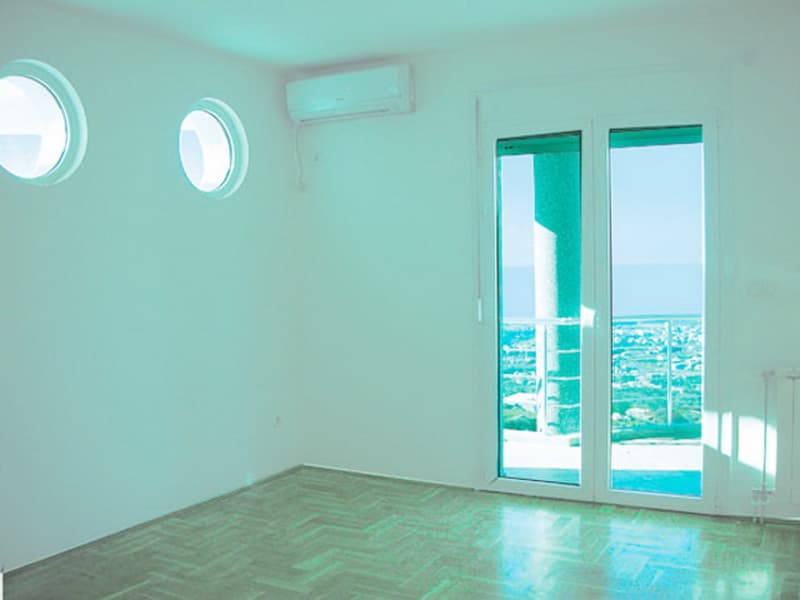
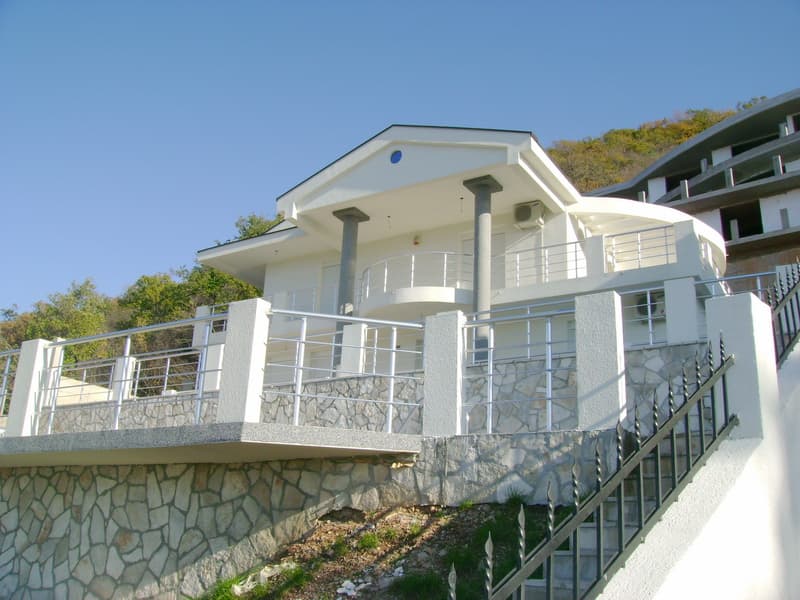
Two new villas located on a mountain slope in a club-type settlement in the immediate vicinity of the city of Bar, Bar Riviera, Montenegro. The settlement is situated at an altitude of 300 meters above sea level, just 5-7 minutes’ drive from the city, which makes it possible to harmoniously combine the advantages of country living with access to the urban infrastructure of the largest city on the Montenegrin coast - Bar. In accordance with the terrain of this area, the architect planned a cascading development of 3 levels, from two to four villas on each level. Complex infrastructure: service department, fenced guarded territory, video surveillance, each villa is equipped with motion sensors and a sound and light alarm system, administrative building, business center, cafeteria, area with children’s and sports playgrounds. All utilities are urban. At present, five villas have been built in the settlement, with a total of 15 villas planned, with an area of 350-500 m2 with individual swimming pools and garages. Construction is carried out from the bottom, from the administrative building upwards, thereby ensuring peace and quiet for the new residents. Two Olympia villas are currently offered for sale, located on an isolated terrace of the lower level. The swimming pools have been fully completed, the surrounding area has been landscaped, and the areas near the villas and the stairs to the pool are clad in natural stone. Each villa has an outdoor pool, sauna, alarm system and garage. The terraces of each villa offer a beautiful sea view. The villas are offered for sale with full finishing. A UNDERFLOOR HEATING system is installed in rooms with ceramic flooring. Radiators are installed in the bedrooms. Columns as elements of the exterior design are duplicated in the interior decor of the spacious kitchen-dining-living room (60 m). Panoramic glazing. Access to the terrace from all rooms. The first-floor terrace is perfect for dining in the summer. The second-floor terrace area is ideal for sunbathing. Spacious halls. A semicircular staircase clad in granite. Villa area 366 m2, including the area of the premises 280.5 m2, terrace area 86 m2. On the first floor (180.7 m2): hall with a niche for a built-in wardrobe (23 m2), kitchen (10.3 m2) combined with dining room (22.7 m2), living room (26 m2), guest room (17 m2), bathroom (8 m2), terraces (43.5 m2) and guest toilet (2 m2). On the second floor (185.8 m2): hall with a niche for a built-in wardrobe (24 m2), first bedroom (17.5 m2), bathroom (10.5 m2), bedroom No. 2 (18.5 m2), bedroom No. 3 (16.5 m2), bathroom (8 m2), hall, relaxation area and panoramic spacious terraces (42.5 m2) with sea view. Swimming pool (8.4 x 4.4) 32 m2. Garage in the administrative building 24 m2. Land plot area is about 700 m2 for each villa.

Average price: 321.799 €
Based on 70 listings
Detailed statistics →